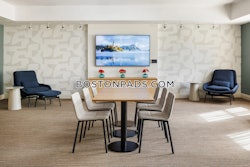
Arlington 2 Bed Apartment for $4,200 /mo
Arlington
$4,200+ /month
Arlington
$4,200+ /month
Arlington
$4,200+ /month
Arlington
$4,200+ /month
Arlington
$4,200+ /month
Arlington
$4,200+ /month
Arlington
$4,200+ /month
Arlington
$4,200+ /month
Arlington
$4,200+ /month
Arlington
$4,200+ /month
Arlington
$4,200+ /month
Arlington
$4,200+ /month
Arlington
$4,200+ /month
Arlington
$4,200+ /month
Arlington
$4,200+ /month
Arlington
$4,200+ /month
Arlington
$4,200+ /month
Arlington
$4,200+ /month
Arlington
$4,200+ /month
Arlington
$4,200+ /month
Arlington
$4,200+ /month
Arlington
$4,200+ /month
Arlington
$4,200+ /month
Arlington
$4,200+ /month
Arlington
$4,200+ /month
Arlington
$4,200+ /month
Arlington
$4,200+ /month
Arlington
$4,200+ /month
Arlington
$4,200+ /month
Arlington
$4,200+ /month
Arlington
$4,200+ /month
Arlington
$4,200+ /month
Arlington
$4,200+ /month
Cost & Fee Information
Monthly Rent & Fees
Required
$4,200.00
Tenant pays utility company monthly.
Usage-Based
Tenant pays utility company monthly.
Usage-Based
Tenant pays utility company monthly.
Usage-Based
Included in monthly rent.
Included
Weekly trash pickup or dumpster.
Included
Optional
Pets allowed.
No parking.
One-Time Fees
General Features
- Air conditioning
- Parking
- Laundry
Available for a short term lease starting 9/1 with all utilities included, is this bright and spacious, lead-compliant, updated 2-bed, 4-bath townhouse within walking distance of Arlington Center, Parallel Park, the Mystic River and Thompson Elementary School. Enter from the private farmers porch into the welcoming foyer which leads to the open plan living / dining room with hutch. The updated kitchen with granite counters, stainless steel appliances and plenty of storage has direct access to the professionally landscaped yard. Upstairs, there is one bedroom and full bath on the second floor, and a spacious primary suite with a bathroom, plenty of storage, cathedral ceilings and skylights on the third floor. The semi-finished basement offers additional space for a family room, office or home gym. With in-unit laundry and 2 assigned parking spaces, this unit offers it all!